MPL's collections had steadily grown from an initial 1,143 items (1916) to 8,400 items (1937) to 14,500 items (1969) to over 32,000 items (1988). That last figure certainly justified construction of a new building (1987) within which to house so many materials for public use.
In September, 1986, the MPL Board of Trustees began to garner support to fund construction of a new library building. Almost 500 local property owners signed a petition supporting a $700,000 bond issue. Land at Monroe and Harrison Streets was rezoned from residential to commercial, and architect Robert Porter presented revised plans on September 30, 1986.
Martinsville Daily Reporter, Thursday, September 11, 1986, pp. 1, 11
On February 24, 1987, final blueprints for the new library building were reviewed by the MPL Board of Trustees. Construction bids were opened in March, 1987, with contracts awarded in April, 1987. Total cost was estimated at $1,000,000.
Indianapolis News, Tuesday, February 3, 1987, p. 7
Sadly, MPL director Sharon Beatrice resigned (effective August 1, 1987) at the MPL Board of Trustees' June 1, 1987 meeting. Ms. Beatrice moved to Arizona to work as a librarian on a Native American Reservation.
Martinsville Daily Reporter, Tuesday, June 2, 1987, p. 5
Indianapolis News
Monday, June 15, 1987
In late spring, 1987, the MPL Board of Trustees, along with several key community figures, broke ground at what would become the new Mooresville Public Library at 220 West Harrison Street. Click each image to enlarge.
Groundbreaking at the New MPL Construction Site (Late Spring, 1987)
L to R: Harry Vogel, Norman Connell, Ross Darnell, Carolyn Lindley,
Ron Yates, Miriam Mills, Nina Langley, and "little David Langley"
(as written on the back of the photograph)
Groundbreaking Crew 2 (Late Spring, 1987)
L to R: [unnamed contractor? from Jungclaus-Campbell], Lavelle Prescott,
Myrtle Keller, Jack Forbes, Steve Edwards, and Bob Porter [architect]
(as written on the back of the photograph)
In May/June, 1987, bulldozing began on the new Library site. In 2005, when an addition to the 1988 Library was built, the Jessup house (far left, black-and-white photo below) was razed, but doors and cabinets from the home were salvaged and incorporated into the shelving and entry of the MPL Indiana Room, which is appurtenant to the MPL Courtyard (added in 2009).
The 1988 Library seen from approximately the
same angle as the 1987 construction photo above
(Note the white house--the Jessup house--
to the far left in the black-and-white photo)
The new Library building was 12,000 square feet (or three times larger than the MPL Carnegie structure). Project cost was approximately $800,000. The land on West Harrison Street was the Library Board's top choice, according to Harry Vogel, a Library Board Trustee at the time. The 1988 building provided accessibility for disabled patrons and a community meeting room for special programs. Along with the usual areas for children and adults, the 1988 Library also included the Indiana History Room, which was furnished with refinished antique furniture from MPL Carnegie. Mooresville Savings Bank subsequently purchased and renovated the Carnegie building, which later became First Indiana Bank.
MPL's new home had a long-standing local history. The land had once been the site of the interurban railway car barns (1902-1930). Thereafter, Smitherman Hatcheries (1951-1970) occupied the locale, until Miller's Merry Manor, a retirement care facility, was constructed in the 1970s, adjacent to which was built the new Library (1987-1988).
Located on West Harrison Street at the old Interurban site
(Photo from the Mooresville High School Wagon Trails 1968 Yearbook)
Exactly 72 years after the Carnegie Library was dedicated, the new Library building was dedicated on January 27, 1988. The last MPL Carnegie patrons were served, and then the great move west was made (about three blocks). Then, the new Library opened. It had all happened quickly and smoothly. There was minimal disruption in library services. We'll share some photos of this transition in our next installment.
In the last 20 years or so, we've had several "floods of the century" in Morgan County, Indiana. There was a horrific flood back in 2008, I recall.
One hundred years ago (on March 25), we had a huge flood around these parts. Thanks to Civil War veteran and local photographer/newspaper publisher J. P. Calvert, we have a photo or two, which my Library included in this nifty handout.
Downtown Mooresville is situated high atop a hill (not a big hill, but still), so it has never flooded. But folks living in the lower areas of town or in the surrounding country--especially near either fork of the White Lick Creek--were not so fortunate. Take the interurban railway bridge, which was situated near today's state road 67 bridge (just south of Kroger in Mooresville) across White Lick Creek:
Water is a powerful, destructive force, sometimes.
The Great Flood of 1913 resulted from heavy rainfall as multiple storms crossed the midwestern states. The ground was already saturated (or frozen) in many areas, causing rapid run-off that sent rivers bursting their banks throughout the state. Damage across Indiana reached at least $25 million (that's in 1913 dollars, folks).
The Great Flood of 1913 forever changed many communities. We have more recently experienced similar disasters in Indiana, but that March flood a century ago echoes from the distant past. Few eyewitnesses remain. We should record their memories before they are gone forever. These are historic events on the grand stage, and we should preserve the information for future generations.
In 1939, Paul Hadley painted this cabin. Well, he painted a picture of
the cabin. I assume somebody else painted the cabin itself. (There's a
great Paul Hadley joke about that. I'll tell you in a minute.)
"Cabin," by Paul Hadley (1939)
(Click photos to bigify)
Paul Hadley (1880-1971), a longtime Mooresville
resident, designed the Indiana State Flag; taught painting at the Herron
Art Institute in Indianapolis; was a museum art curator; and was himself an
accomplished artist (primarily in watercolor). Several of his paintings
are permanently displayed at Mooresville (Indiana) Public Library. We're tracing Hadley's footsteps to see the places he painted and
how they look today.
How do we know when Paul Hadley painted this cabin?
Yep. Pretty much.
The much tougher question is (wait for it . . .): Where was this cabin? Does it still exist? (Okay, that's two questions.) But first, some comic relief.
Paul
Hadley roamed the countryside (literally walking most places near
Mooresville, because he never drove a motor vehicle) painting
landscapes, structures, and other places. Anywhere that was too far to
walk (or that he couldn't conveniently reach by the interurban railway
or other railroad) required Hadley's friends to kindly give him a lift
to the locations. These folks were often repaid with a Paul Hadley
original painting. Pretty sweet deal.
I'm
getting to the joke! Once, when Hadley was walking about, he came upon
a particularly appealing barn that he wished to grace his canvas. He
saw the barn owner and asked if he (Hadley) could paint his (the
farmer's) barn. The farmer replied, "No thanks. I just had the barn
painted last year." (Cue drums and cymbals!)
Back to the tough questions.
According to long-time Morgan County historian Becky Hardin, in her biography of Paul Hadley, she stated:
"This
painting ["Cabin"] was presented to the Mooresville Library by the Tri
Kappa Sorority. A newspaper story says it is 'The Robb Cabin' but some
people think it was the Spoon home. [. . . .] Spoon's Cabin was the
subject of Hadley's Paintings at different seasons of the year. [One
shown in her book] is Spoon's Gate and was probably for his [Spoon's]
cabin. It is owned by one of Hadley's cousins Mrs. Harold Swift. The
gate is something like the one [in "Cabin"], which has an open gate.
Although the location may have been the same the paintings are
different." [Hardin, Becky, The Indiana State Flag: Its Designer (Biography of Paul Hadley with Anthology of his Paintings), p. 16-17 (1976). Click here to find links to read a digital copy of this fine biography.]
Obviously, Hardin believed that the cabin Hadley painted was the Spoon house. There is only one difficulty: There were generations of
Spoons who were born, raised, and lived lifetimes in Mooresville (on
various streets, including Harrison, High, Madison, Washington, . . .
you get the idea), as well as in the country surrounding town. There were more Mooresville Spoons than in most
restaurants. (Sorry--bad joke.) Which
Spoon family branch belonged to the cabin in Hadley's painting?
During
a program celebrating Paul Hadley and the Indiana State Flag's
centennial, one of the panelists, Peggy Killian Benson, vividly recalled
that Spoon's cabin was situated near White Lick Creek just south of
town. In the video (below), you can hear her talking about her "Uncle
Herb" who had lived in the cabin until his death. This would have been
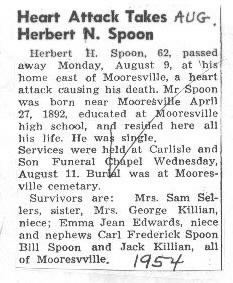
Herbert Spoon (1892-1954), who was a livelong Mooresville resident.
Celebrating Paul Hadley & the Indiana State Flag Centennial, by MPL
(Peggy Killian Benson's presentation begins at the 26:44 mark)
Herbert Spoon's Obituary
(Mooresville Times, August 12, 1954)
The
1920 U.S. Census states that Herbert Spoon lived on a farm "east of the
Vandallia Railroad," and Peggy Killian Benson remembers the cabin
sitting near White Lick Creek. If we look at the 1920 Plat Map of Brown
Township, Morgan County, Indiana, we can see the probable location of
the Spoon cabin portrayed in Paul Hadley's painting.
Excerpts from the 1920 U.S. Census including Herbert Spoon
1920 Plat Map of Brown Township, Morgan County, Indiana
(Probable Location of the Spoon Cabin in Red)
What does
this area look like today? Paul Hadley painted another picture near
Spoon's cabin, according to Peggy Killian Benson. This was called "East
Fork of White Lick Creek" and is on display at the library.
"East Fork of White Lick Creek," by Paul Hadley
Modern Map of Area Near Spoon Cabin
Aerial Views of Area
Modern Photo of East Fork of White Lick Creek
(Near Spoon Cabin Site)
Spoon's Cabin Was Near Today's Rooker Trace & Rooker Run Subdivisions
Peggy
Killian Benson's living memory of the Spoon cabin site should be
dispositive of its true location. There were, however, many Spoons
living in and around Mooresville during the 19th and 20th centuries, and
perhaps it would be fun to talk a little about some of them. Using the
U.S. Censuses from 1870-1920, along with genealogical information from
our Spoon family vertical file (in the MPL Indiana Room)
dating to the 1830's, we found a longtime Spoon homestead at 142 East
Harrison Street, at which Spoon family members resided continuously for
at least 75 years. The house is listed by exact address in the 1920 census, when Alonzo and Etta May Spoon lived at 142 East Harrison Street.
1920 U.S. Census for Mooresville, Brown Township, Morgan County, Indiana shows Alonzo and Etta M. Spoon living at 142 E. Harrison St. (the 1870-1880 censuses listed Alonzo's grandfather, Peter Spoon, residing there)
In the 1880 census, Alonzo Spoon was age 14 and lived on High Street with his parents, Mitchel (spelled Mitchell in
the censuses) and Tempy Staley Spoon. However, Mitchel's father, Peter
Spoon, who was Alonzo's grandfather, lived at 142 East Harrison Street,
according to the 1870 & 1880 censuses.
1880 Census showing Peter Spoon, Alonzo's Grandfather,
When
Alonzo's grandfather, Peter Spoon, died in 1888, the house remained in
the family (going to Peter's son, Mitchel, who was Alonzo's father). Alonzo
and Etta May Spoon were married on September 14, 1892, when they moved
into 142 East Harrison Street (possibly a wedding present from Mitchel
& Tempy?). Alonzo and Etta May lived there until their deaths (1937
and 1946, respectively).
Alonzo Spoon obituary
(Mooresville Times, December 30, 1937)
Etta May Spoon obituary card
MPL Indiana Room obituary files
Peter Spoon and his descendants lived at 142 East Harrison Street continuously between at least 1870 and 1946.
Unfortunately, Hadley could have spared us all this speculation and historical research if he had simply named his painting "William Spoon's or Herbert Spoon's (or Alonzo Spoon's, or, even, Peter Spoon's) cabin,"
but the artist probably wasn't imagining that anyone would be writing about it 75 years after the
fact. But, still.
How do things look at 142 East Harrison Street recently (say, these 2014 photos below)?
Next, let's consider the unlikely possibility that the painting actually portrayed "the Robb cabin" (especially improbable, given the testimony of Peggy Killian Benson). That will take us south to Centerton, Indiana (still in Morgan County, though). Let's see the painting again to refresh our memories (and save us scrolling up a lot).
Quoting
(again) from Hardin's biography of Paul Hadley (emphasis added):
"This painting ["Cabin"] was presented to the Mooresville Library by
the Tri Kappa Sorority. A newspaper story says it is 'The Robb Cabin' [. . . .]" [Hardin, Becky, The Indiana State Flag: Its Designer (Biography of Paul Hadley with Anthology of his Paintings), p. 16-17 (1976). Click here to find links to read a digital copy of this fine biography.]
Around
these parts, "the Robb Cabin" would most likely refer to John Robb.
Once again, Becky Hardin provides us with the historical details
(quoting John Robb's great-great-grandson, Harold Scott):
"'John Robb lived at the foot of the hills just west of Centerton [in
Morgan County, Indiana, about eight miles south of Mooresville]. He
had taken out a patent of land on Oct. 30, 1834. He moved in among a
group of early settlers and soon became one of the community's leading
citizens. He had more education than most and became the scribe for his
neighbors. In addition, he acted as a local lawyer in settling estates
and was usually referred to as "Squire." [. . . .] After building a
small home just west of Centerton, he opened a clay pit and manufactured
brick. The hills behind his house are now known as Robb Hills. He had
a large and active family, some of whom became merchants in
Centerton.'" [Hardin, Becky, ed.. Morgan County Scrapbook, Volume I (1985). Mooresville: Dickinson Publishing Co., p. 148.]
Where
were the federal land patents that John Robb secured when he settled
west of Centerton? He obtained two, in 1834 and 1838.
Land Patents to John Robb (1834, 1838) in Section 3 of
Township 12 North, Range 1 East (2nd PM),
Morgan County, Indiana
John Robb's land patents were near Center Valley (upper left corner, above the railroad tracks [where "Center Valley" is written on this map inset])
Map inset showing State Road 67 (dark road) and Milhon Drive running across John Robb's land
[Maps from Boyd, Gregory A. Family Maps of Morgan County, Indiana
Our trusty Morgan County road map shows Robb Hill and Milhon Drive plainly:
Map courtesy of the Morgan County
Economic Development Corporation
Here's what John Robb's land looks like today.
Robb Hill (looking west) at the intersection of Robb Hill Road & Milhon Drive John Robb's cabin was approximately where the house on the right is now standing
Paul Hadley's "Cabin" (again)
Was
Paul Hadley's painting actually portraying John Robb's cabin? You can clearly see woods
continuing for a considerable distance in the painting's background.
This suggests a more rustic setting than, say, inside the town of
Mooresville. The presence of chickens in the picture is
inconclusive--folks throughout Mooresville raised chickens in their
backyards during the 1930's, as did their country counterparts--but the
continuing trees certainly spell rural. But
trees, of course, are only one consideration. There's a much bigger
object missing from the painting. Where's Robb Hill? Or was Hadley
facing in another direction, so the hill wasn't in his background view?
In other words, was the hill behind him (or to his left) as he painted? Regarding town versus country, consider this description by Becky Hardin:
"Pictures
by Paul Hadley have historic value. [. . . .] His paintings depict a
way of life that will soon be gone. This old cabin, windowless at one
end with a chimney for fireplace is a type no longer built. A chicken
is free to wander about the dooryard which is framed by a board picket
fence. Notice the gable which turns back which is Greek Revival style."
[Hardin, The Indiana State Flag (1976), p. 16.]
Was
Hardin describing a country cabin or a town cabin? We already know
that Hardin believed Hadley's painting was the Spoon home, so,
certainly, she was thinking town, but I can't help but feel that, in the
above paragraph, she's describing a cabin couched in the countryside.
If so, then it could have been Robb's cabin, but it could just as
easily have belonged to the Spoon family or somebody else.
As
Hardin declared, Hadley's paintings have historic value. Watercolor
moments capturing a bygone era for us to enjoy now and in the future.




+Inset.tif)
+Inset.tif)
+Inset.tif)

